
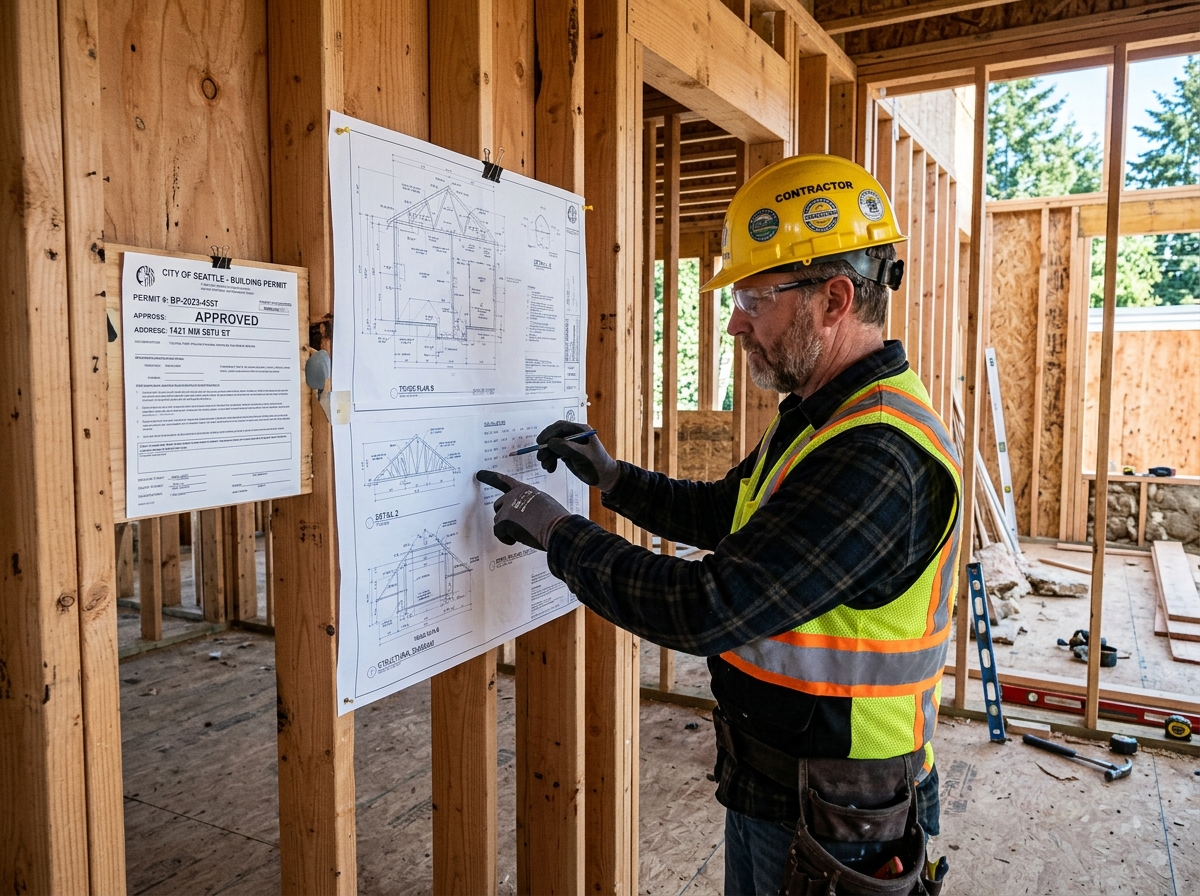
 Municipal Permitting
Structural Rebuilds: City Permitting & Code
How to coordinate with municipal building inspectors, pull MEP permits, and ensure post-disaster rebuilds meet updated energy codes.
Read Complete Guide →Municipal building permit management, architectural framing specs, subfloor deflection tolerances, and contractor milestone payment structures.
The 4-stage systematic workflow applied to every renovation & rebuild crisis response.
Actionable protocols and forensic guides authored by certified industry specialists.
Municipal Permitting
How to coordinate with municipal building inspectors, pull MEP permits, and ensure post-disaster rebuilds meet updated energy codes.
Read Complete Guide →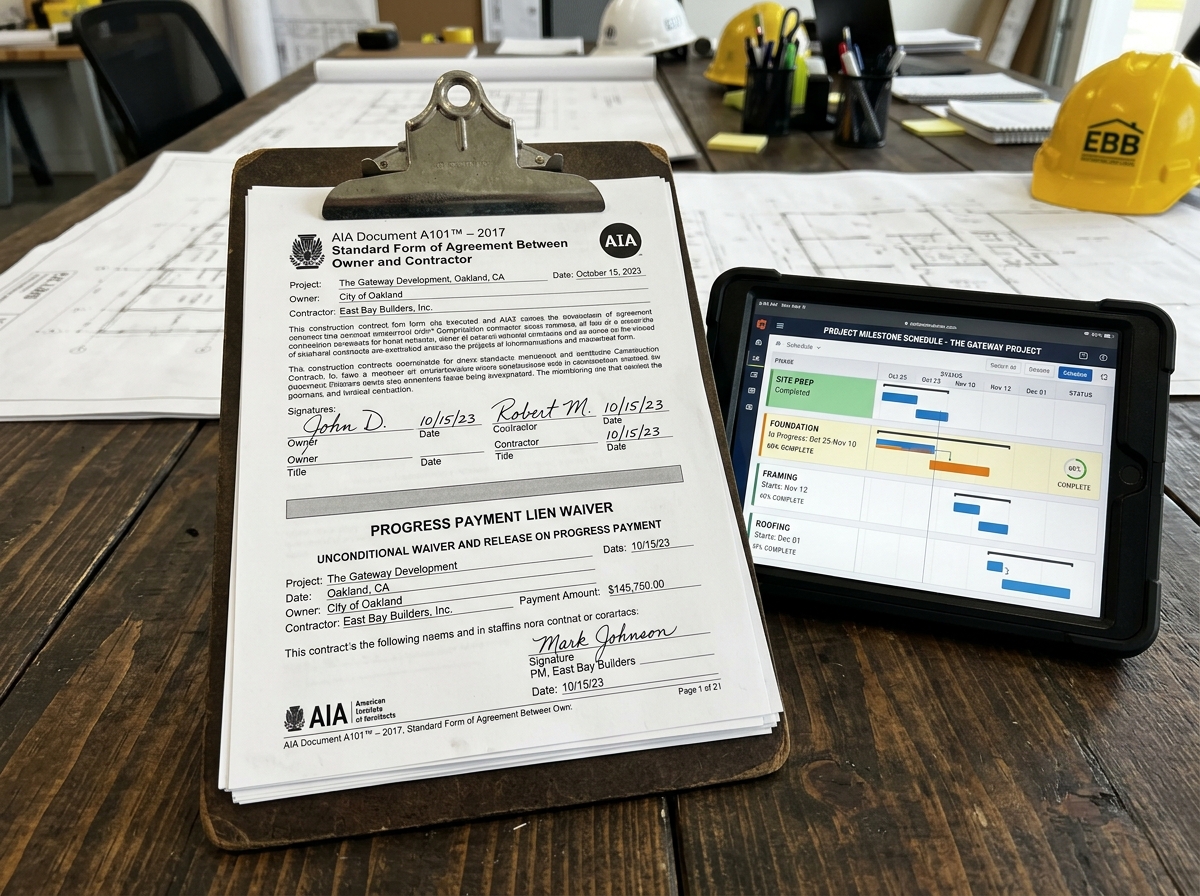 Contractor Protection
Protecting homeowner funds using detailed schedules of values, progress inspections, and conditional lien release forms.
Read Complete Guide →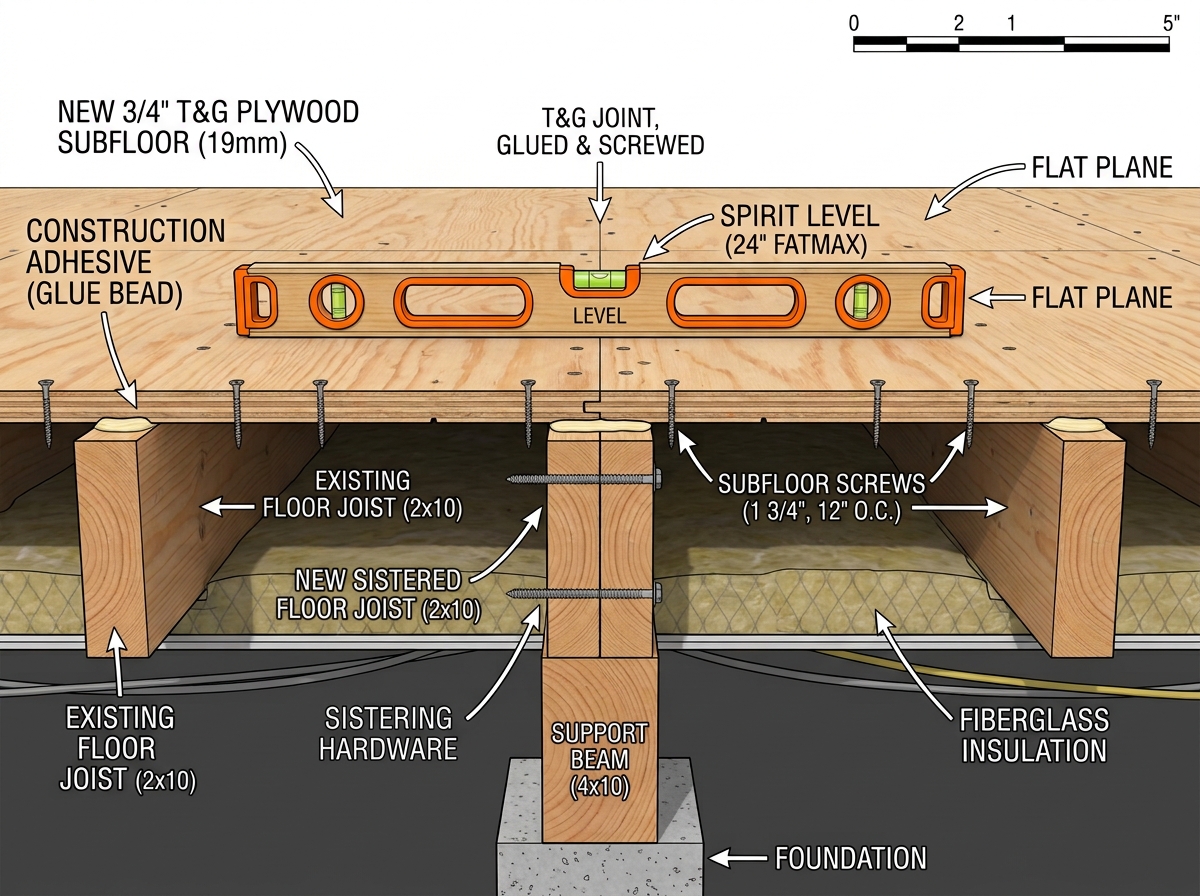 Flooring Assemblies
Diagnosing joist sag (L/360 deflection limits), applying self-leveling cementitious underlayments, and uncoupling membranes.
Read Complete Guide →Essential resources on damage triage, engineering standards, and insurance documentation.

How building code endorsement riders pay for required arc-fault breakers, hurricane ties, and egress window additions.
Read Guide →
Calculating tributary loads and installing temporary jack studs when removing damaged interior partition walls.
Read Guide →
Why high-end open-concept living rooms require full skim-coat Level 5 drywall to eliminate flashing seams.
Read Guide →
Properly calculating heat loss/gain and sizing duct supply runs during major whole-home interior reconstruction.
Read Guide →
Click any question to reveal technical procedures and compliance requirements.
Cosmetic drywall patching and surface flooring replacement generally do not require permits. However, if water or fire damage required replacing load-bearing studs, electrical wiring, or plumbing supply runs, city building permits and milestone inspections are legally required.
A Schedule of Values is an itemized breakdown dividing the total contract price into specific construction phases (e.g. framing, electrical rough-in, drywall, trim). Homeowner payments are released only after each milestone passes municipal and homeowner inspection.
A Lien Waiver is a legal document signed by the contractor, subcontractors, and material suppliers certifying they have received payment for their work. Without lien waivers, an unpaid lumber yard or drywall crew can file a mechanic's lien against your home even if you paid the general contractor.
L/360 is the minimum structural stiffness standard required for floor joists supporting tile. It means floor sag under maximum load cannot exceed the span length divided by 360 (e.g., maximum 0.5 inches over a 15-foot span); exceeding this causes cracked tiles and loose grout.
Yes. This is called owner-elected betterment. The insurance payout covers the cost to restore the pre-loss layout with materials of like kind and quality; any upgrades (such as removing a wall or installing premium stone countertops) are paid out-of-pocket as a change order.
Submit your property damage loss details to our technical team for preliminary analysis and estimate review.
✉️ Submit Incident Details Online →