A sewage backup is classified under the ANSI/IICRC S500 Standard as Category 3 water, commonly referred to as blackwater. Unlike clean supply line leaks, Category 3 water contains gross pathogenic contamination, including dangerous bacteria such as Escherichia coli and Salmonella, hepatitis viruses, parasitic protozoa, and toxic chemical residues. Immediate containment is essential to protect residential occupants and restore sanitary living conditions.
When sewage enters a home through floor drains, toilets, or municipal sewer main surcharges, physical contact with the liquid and breathing aerosolized bio-aerosol droplets pose severe health risks. Technicians responding to blackwater emergencies must wear full Personal Protective Equipment (PPE), including liquid-impermeable Tyvek suits, double nitrile gloves, steel-toe rubber boots, and full-face elastomeric respirators equipped with P100 organic vapor cartridges.
The remediation protocol for Category 3 water mandates the aggressive removal and disposal of all saturated porous and semi-porous building materials. Carpet, carpet padding, open-cell insulation, baseboards, and drywall up to at least 24 inches above the high-water mark cannot be salvaged or disinfected; they must be bagged in heavy-duty 6-mil contractor poly bags and discarded according to local biohazard waste disposal guidelines.
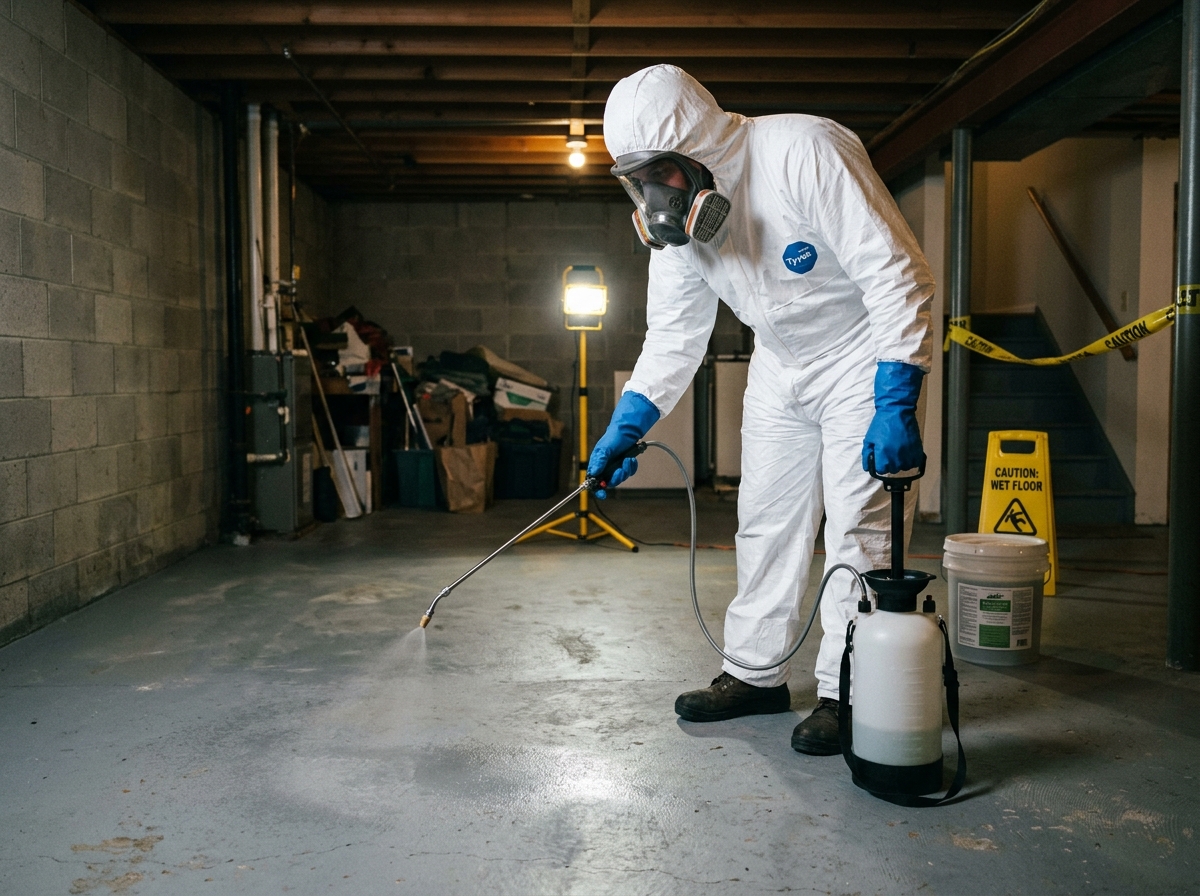
Once all contaminated substrates are stripped to the bare framing studs and concrete foundations, the remaining surfaces undergo mechanical HEPA vacuuming and pressure washing with EPA-registered hospital-grade botanical biocides (such as thymol-based antimicrobial solutions). These agents eliminate remaining bacterial colonies without leaving toxic synthetic chemical residues inside the living environment.
Following biocide application, commercial air scrubbers equipped with primary, secondary, and true 99.97% HEPA filters are run continuously under negative air pressure. These machines exchange the room air at least 6 to 8 times per hour, scrubbing airborne bio-contaminants and dust particles generated during structural demolition.
Special attention must be paid to porous concrete slab foundations and mortar joints. Concrete is inherently porous and can harbor deep microbial colonies long after surface water is removed. Technicians apply penetrating biocidal washes followed by deep psychrometric extraction to ensure the slab does not off-gas sewer odors through newly installed vinyl or wood flooring.
From an engineering standpoint, managing structural drying requires calculating specific moisture evaporation rates against the cubic footage of the affected structure. Technicians calculate the required pint removal capacity per day (AHAM rating) using the formula specified in the ANSI/IICRC S500 standard. By accounting for Class 1 through Class 4 water absorption factors, the precise ratio of LGR dehumidifiers and high-velocity air movers is configured to maintain a continuous grain depression exceeding 25 to 30 GPP throughout the structural drying cycle.
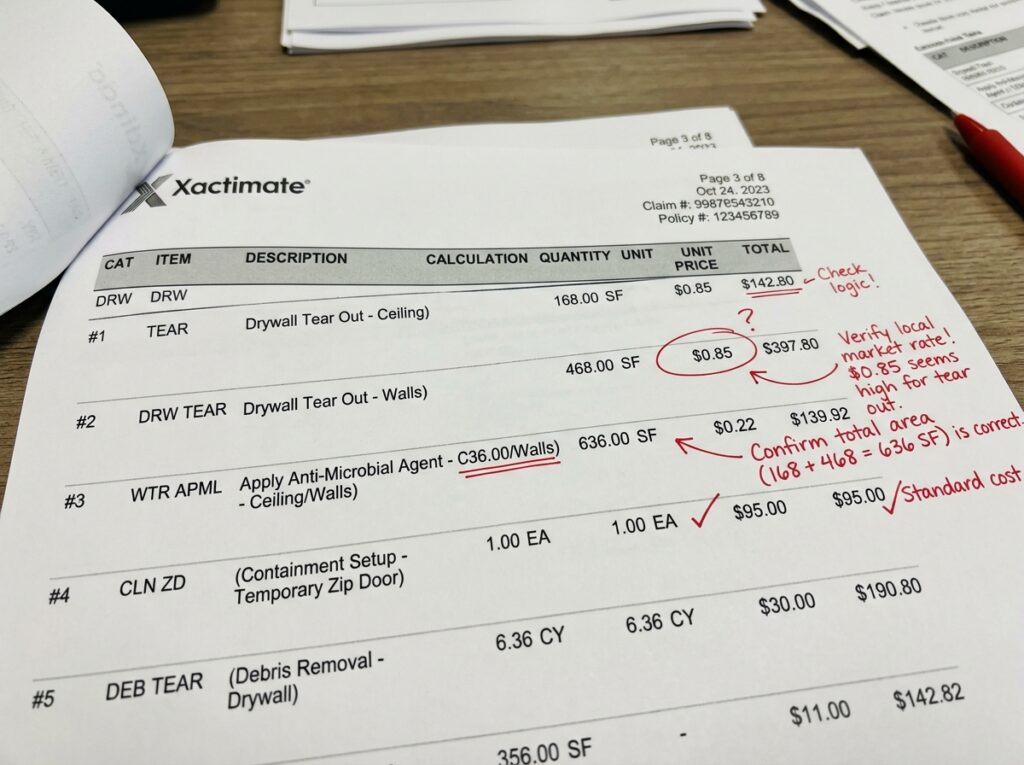
In addition to on-site moisture extraction, comprehensive field records must be compiled for insurance claim submittal. Every restoration phase—including daily psychrometric psychrometer logs, thermal imaging false-color screenshots, moisture map floor plans, and antimicrobial application certificates—is itemized using industry-standard Xactimate pricing codes (such as WTRDRY and WTRDH). This eliminates scope ambiguity with insurance desk adjusters and expedites claim reimbursement for emergency mitigation costs.
In addition to psychrometric calculations, certified technicians maintain a stringent drying checklist throughout the 72-hour emergency stabilization window. Moisture mapping begins at the initial source of intrusion and extends outward in all four compass directions until zero elevated moisture readings are detected on adjacent drywall assemblies. Infrared thermal imaging scans are repeated every 24 hours at the exact same times of day to establish comparative thermal evaporation curves. These objective data points prove that the structural assembly is returning to its dry standard baseline without requiring premature demolition of salvageable building materials.
Only after all framing members pass visual white-glove inspection and moisture meters confirm wood moisture levels are below 15% can final clearance be declared, allowing licensed general contractors to proceed with insulation, drywall hanging, and interior finishes. To avoid cross-contaminating adjoining living areas during blackwater tear-out, review our protocol on negative air pressure containment chambers. For advice on handling carrier claim sub-limits for sewer backups, consult our guide on decoding insurance Xactimate estimates. Explore all emergency decontamination strategies in our Water Damage Guidance Center.