Following prolonged water exposure from plumbing leaks, firefighting operations, or storm flooding, wood floor assemblies suffer severe mechanical degradation. Homeowners who replace finish flooring over compromised subfloors quickly face bouncy walking surfaces, persistent floor squeaks, cracked tile grout, and buckling hardwood.
Oriented Strand Board (OSB) is especially vulnerable to water damage. When water penetrates OSB edges, the resin-bonded wood strands swell irreversibly (edge swelling). Even after the board is completely dried, the swollen edges do not return to their original thickness, and the wood fibers lose significant fastener holding capacity.
Furthermore, floor joists that have supported saturated flooring under load often develop permanent downward deflection (sag). Under modern building codes, floor joist deflection for ceramic tile must not exceed L/360 (the span in inches divided by 360) to prevent brittle tile and stone cracking under standard live loads.
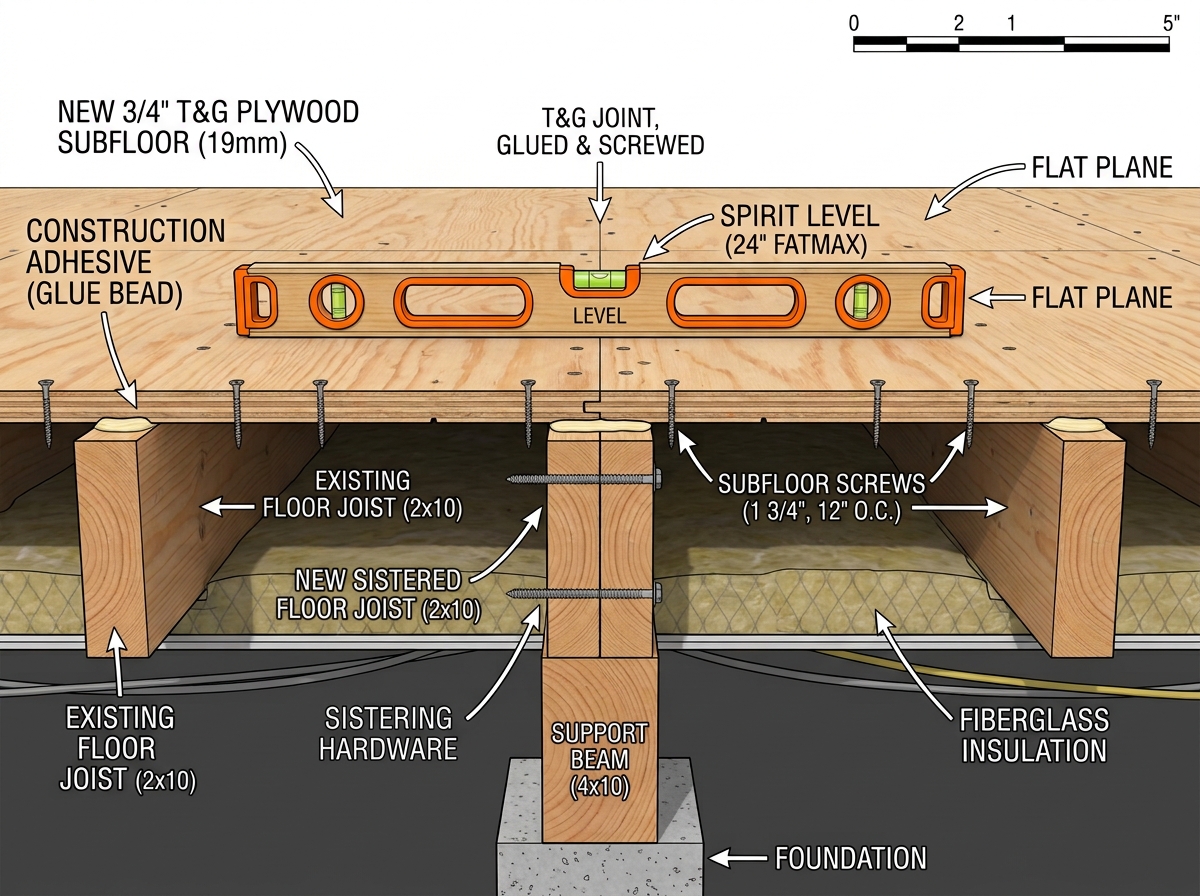
Restoring a true, flat, and level floor plane requires precision contracting: damaged subflooring is cut back to the centerline of sound joists, existing floor joists are sistered with full-length dimensional lumber or engineered LVL beams, and new 3/4-inch tongue-and-groove CDX plywood is glued with polyurethane subfloor adhesive and fastened with ring-shank screws.
To ensure perfect floor transitions, laser levels are used to check elevation planes across adjoining rooms. Where minor substrate variations exist, high-strength self-leveling cementitious underlayments are poured over primed plywood, creating a glass-smooth, monolithic surface ready for tile, engineered plank, or hardwood installation.
For tile installations, an uncoupling membrane (such as Schluter-DITRA) is installed over the subfloor. This neutralizes horizontal shear stresses between the wood subfloor and tile wear-layer, permanently protecting tile grout joints from cracking during seasonal humidity fluctuations.
From a general contracting perspective, structural reconstruction requires strict synchronization between municipal building departments, architectural blueprints, and licensed trade subcontractors. Every structural framing repair—including joist sistering, subfloor replacement, and load-bearing timber modifications—must pass rough framing, MEP rough-in, and insulation code inspections before drywall finishing begins, ensuring full compliance with the International Residential Code (IRC).
Homeowners are protected throughout the reconstruction process through structured milestone payment schedules and mandatory progress lien waivers. Financial disbursements are tied directly to verified municipal inspection sign-offs, with a 10% retainage held until final punch-list completion and the issuance of the official municipal Certificate of Occupancy. This disciplined contracting workflow guarantees superior craftsmanship and protects homeowners from mechanics’ liens.
During the structural reconstruction phase, licensed general contractors manage the intricate sequencing of mechanical, electrical, and plumbing (MEP) rough-in installations before closing wall cavities with drywall. New arc-fault circuit interrupter (AFCI) electrical circuits and whole-home tamper-resistant receptacles are installed to comply with the latest National Electrical Code (NEC) updates. Insulation contractors then install high-density mineral wool batts or closed-cell spray foam, achieving optimal thermal R-values and acoustic dampening across all reconstructed exterior walls.
Before closing subfloors, verify that the crawlspace or basement below is fully dried; review our psychrometric drying protocols. If moisture has triggered mold growth on floor joists, consult EPA negative air containment standards. Explore all terminology in our Property Restoration Glossary.