Following a major property disaster, homeowners are suddenly entrusted with substantial insurance payout checks to fund their home’s reconstruction. Unfortunately, the post-disaster contracting market attracts predatory operators who demand large upfront cash deposits and abandon jobs midway through framing.
To protect your home and finances, never sign a vague contractor estimate or agree to large time-based upfront payments. A professional general contracting agreement should be built on an industry-standard format (such as AIA or AGC contracts) featuring a clearly defined, inspection-contingent milestone payment schedule.
A proper milestone schedule ties every financial disbursement directly to verified physical progress: Initial Deposit (limited by state law, typically 10% or $1,000 max), Completion of Demolition & Framing Rough-In, Passing City MEP Rough Inspections, Drywall Finish & Prime, and Final Trim/Walkthrough.
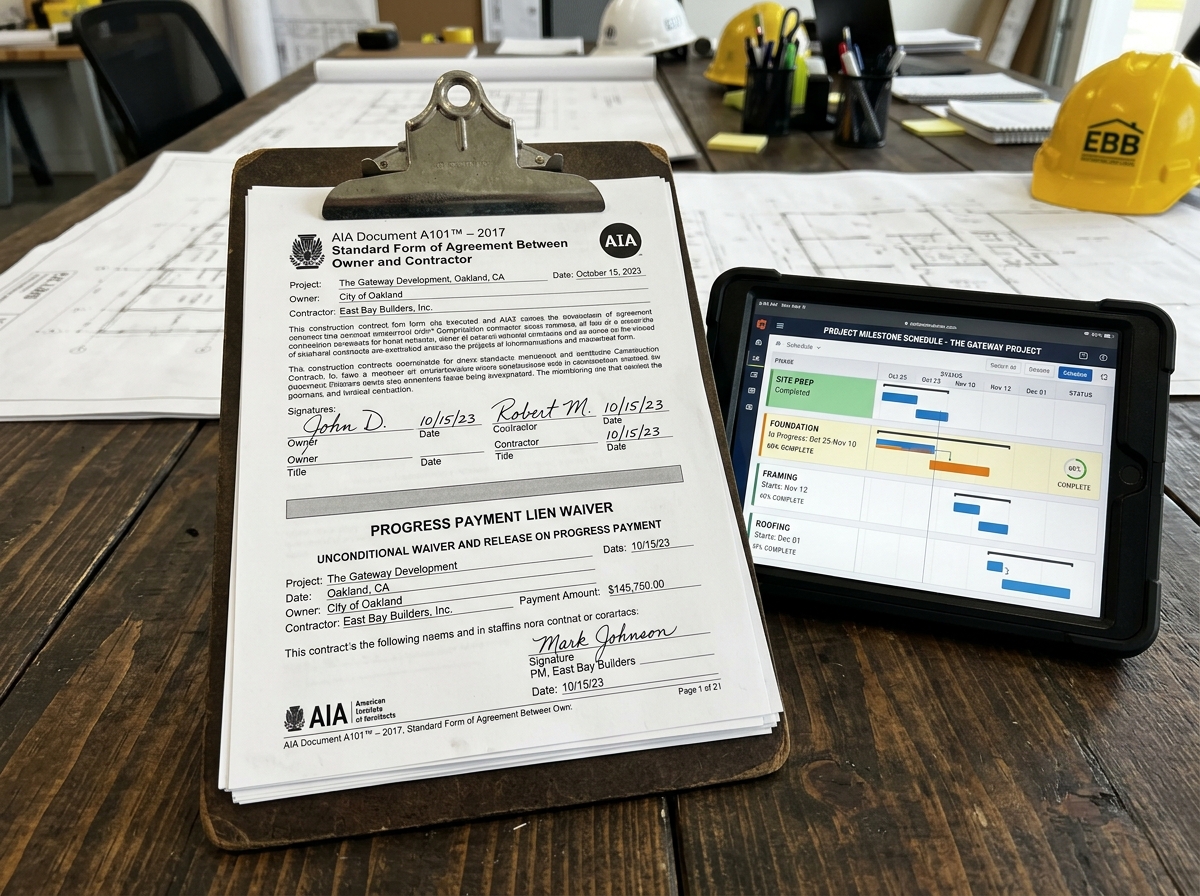
Crucially, every progress payment must be accompanied by an Unconditional Progress Lien Waiver signed by the general contractor, key subcontractors (plumbers, electricians, roofers), and material suppliers. Without lien waivers, an unpaid lumber supplier or drywall sub can place a legally binding mechanics’ lien on your property—forcing you to pay twice for the same materials.
Additionally, a standard 10% retainage clause should be incorporated into the contract. Retainage holds back the final 10% of every progress payment until the entire project is completed, all municipal building permits are signed off, and a formal punch-list walkthrough is approved by the homeowner.
By implementing these contractual protections, homeowners maintain complete financial leverage throughout the reconstruction process, ensuring their home is rebuilt on schedule, within insurance budget allowances, and to the highest craftsmanship standards.
From a general contracting perspective, structural reconstruction requires strict synchronization between municipal building departments, architectural blueprints, and licensed trade subcontractors. Every structural framing repair—including joist sistering, subfloor replacement, and load-bearing timber modifications—must pass rough framing, MEP rough-in, and insulation code inspections before drywall finishing begins, ensuring full compliance with the International Residential Code (IRC).
Homeowners are protected throughout the reconstruction process through structured milestone payment schedules and mandatory progress lien waivers. Financial disbursements are tied directly to verified municipal inspection sign-offs, with a 10% retainage held until final punch-list completion and the issuance of the official municipal Certificate of Occupancy. This disciplined contracting workflow guarantees superior craftsmanship and protects homeowners from mechanics’ liens.
During the structural reconstruction phase, licensed general contractors manage the intricate sequencing of mechanical, electrical, and plumbing (MEP) rough-in installations before closing wall cavities with drywall. New arc-fault circuit interrupter (AFCI) electrical circuits and whole-home tamper-resistant receptacles are installed to comply with the latest National Electrical Code (NEC) updates. Insulation contractors then install high-density mineral wool batts or closed-cell spray foam, achieving optimal thermal R-values and acoustic dampening across all reconstructed exterior walls.
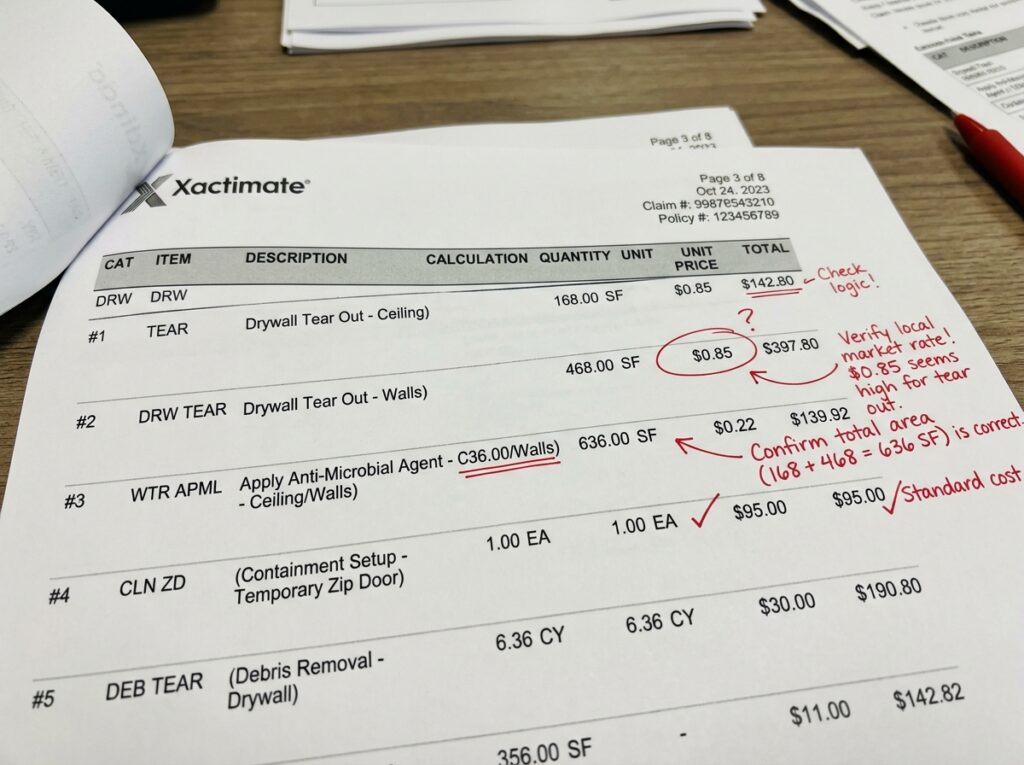
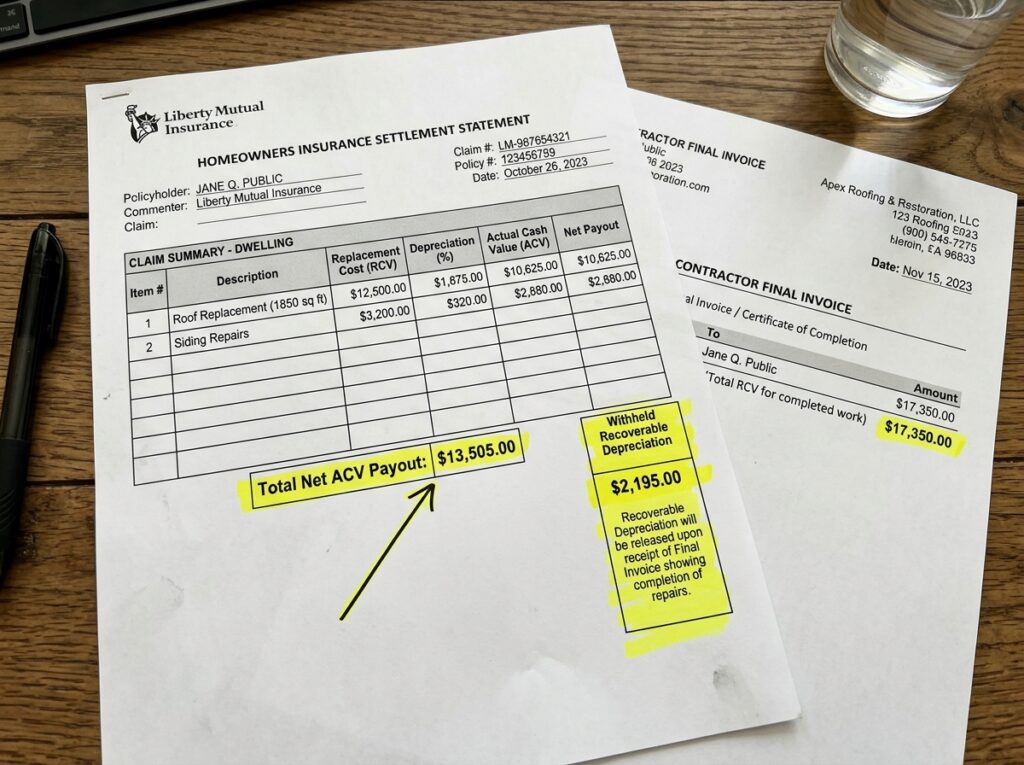
To understand how to coordinate contractor invoices with your insurer, review our guide on claiming withheld recoverable depreciation funds. If you encounter missing items in the initial adjuster estimate, see decoding insurance Xactimate estimates. Explore all contracting standards in our Rebuild Guidance Center.