Rebuilding a residential property after a catastrophic flood, fire, or storm loss is vastly different from a standard home remodeling project. Post-disaster reconstruction requires detailed coordination between municipal building departments, licensed structural engineers, specialized trade contractors, and insurance adjusters.
Before any structural framing begins, the municipal building department requires a formal permit package. For major losses involving compromised load-bearing walls, engineered trusses, or foundation cracking, standard architectural drawings are insufficient; the city mandates stamped structural engineering calculations specifying joist sizing, load paths, and seismic/wind tie-down anchors.
Furthermore, reconstruction must comply with current International Residential Code (IRC) standards, even if the home was built decades earlier under older codes. This includes modern arc-fault circuit interrupter (AFCI) electrical breakers, whole-home hardwired smoke/CO detection networks, tempered safety glazing near doors, and updated wall insulation R-values.
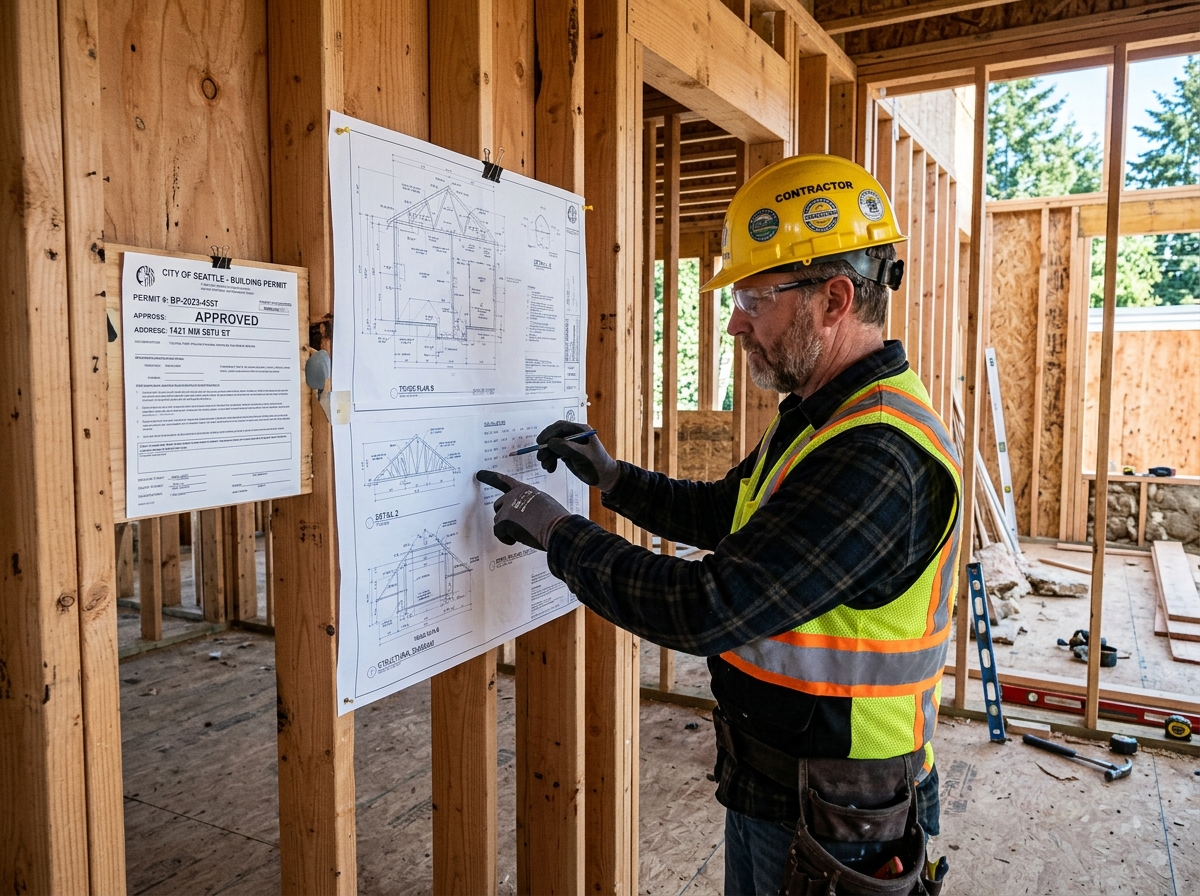
As a licensed General Contractor (Class B), our role is managing the rigorous progression of city inspections: rough framing, rough plumbing/electrical/mechanical (MEP), insulation verification, drywall screw-pattern inspection, and the final inspection required to secure the official Certificate of Occupancy (CO) that permits families to move back home.
Managing structural rebuilds also entails detailed trade synchronization. Rough electrical and plumbing trades must complete their in-wall runs before insulation crews install mineral wool batts or closed-cell spray foam. Sequencing these phases properly avoids costly drywall teardowns and failed municipal framing inspections.
We maintain strict quality control logs, ensuring all framing fasteners, hurricane tie plates, and load-bearing timber dimensions match structural engineering specifications exactly, giving homeowners peace of mind and long-term structural integrity.
From a general contracting perspective, structural reconstruction requires strict synchronization between municipal building departments, architectural blueprints, and licensed trade subcontractors. Every structural framing repair—including joist sistering, subfloor replacement, and load-bearing timber modifications—must pass rough framing, MEP rough-in, and insulation code inspections before drywall finishing begins, ensuring full compliance with the International Residential Code (IRC).
Homeowners are protected throughout the reconstruction process through structured milestone payment schedules and mandatory progress lien waivers. Financial disbursements are tied directly to verified municipal inspection sign-offs, with a 10% retainage held until final punch-list completion and the issuance of the official municipal Certificate of Occupancy. This disciplined contracting workflow guarantees superior craftsmanship and protects homeowners from mechanics’ liens.
During the structural reconstruction phase, licensed general contractors manage the intricate sequencing of mechanical, electrical, and plumbing (MEP) rough-in installations before closing wall cavities with drywall. New arc-fault circuit interrupter (AFCI) electrical circuits and whole-home tamper-resistant receptacles are installed to comply with the latest National Electrical Code (NEC) updates. Insulation contractors then install high-density mineral wool batts or closed-cell spray foam, achieving optimal thermal R-values and acoustic dampening across all reconstructed exterior walls.
To protect your finances during contractor selection, read our guide on general contractor contracts, milestones, and lien waivers. If your rebuild involves sagging floors, review subfloor delamination and joist deflection repairs. Learn more about our building team in About Benson Restoration.